
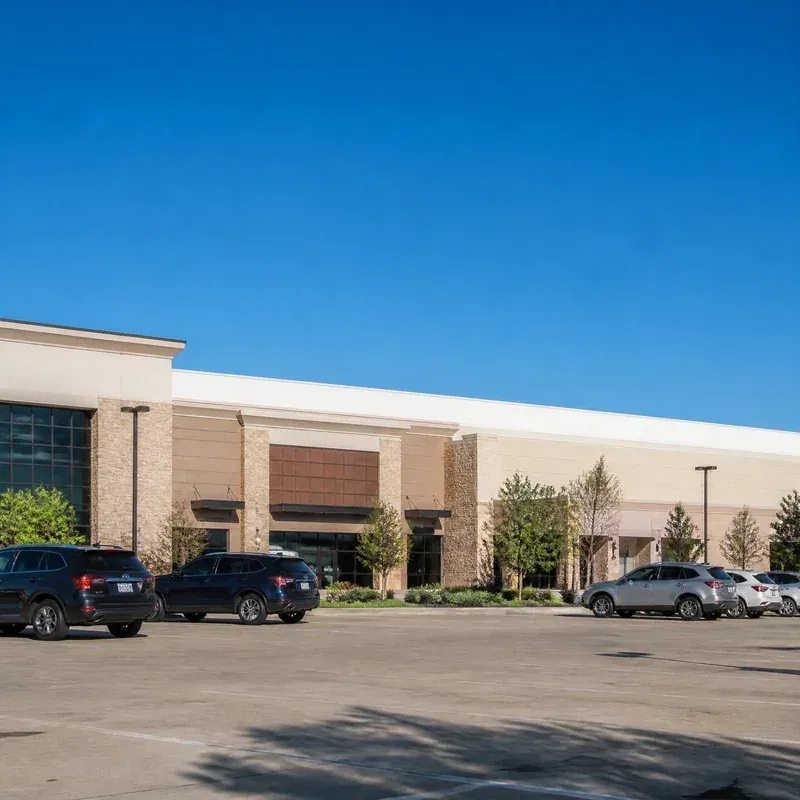
Flat Roof Systems That Control Lifecycle Costs for Commercial Facilities

The system, not just the membrane, determines roof lifecycle cost.

Most commercial roofing decisions get debated at the membrane layer — TPO vs EPDM vs PVC vs metal — and that's the wrong altitude. The real lifecycle cost driver is the system: substrate condition, insulation R-value and continuity, vapor management, attachment method, flashing strategy, and drainage geometry. A premium membrane installed over a poorly-designed system fails early. A correctly-engineered system with mid-tier membrane outperforms a premium membrane installed badly. Pro Exteriors specs flat-roof systems holistically — every layer below the visible membrane evaluated, documented, and engineered before the membrane gets selected.

System-Level Engineering All Major Manufacturers
The system, not just the membrane, determines roof lifecycle cost.

Why Spec a Flat-Roof System the Right Way

Six reasons facility directors come to us when the roof has to perform for 25+ years.

Full System Engineering

Every layer evaluated — substrate, vapor barrier, insulation, coverboard, membrane, flashings. The system performs only as well as its weakest layer. We don't shortcut layers to hit a price point.

Lifecycle Cost Modeling

Year-by-year cost projection comparing system options over 25–50 year horizons. Includes membrane replacement timing, expected maintenance, energy implications. Decisions get made on cost-per-year, not install cost.

Energy Performance

R-value, reflectance, and air-barrier integrity engineered to ENERGY STAR or LEED standards when applicable. Cooling-load reductions of 15–30% are documented on properly-spec'd systems.

Wind-Uplift to Code

FM Global ratings and ASCE 7 wind-zone calculations performed for every install. Attachment method — mechanical, fully adhered, ballasted — selected to meet uplift code, not just manufacturer minimums.

Drainage Engineering

Slope, drain placement, scupper sizing, and tapered insulation engineered to clear water within manufacturer ponding limits. Standing water voids most warranties — we design it out.

Multi-Manufacturer Certifications

Current certifications across Carlisle SynTec, Versico, GAF, Holcim Elevate, JM, McElroy Metal, Sentrigard. We spec the system that fits the building, not the system that fits our shelf.

Flat-Roof System Profiles

Industrial / Distribution

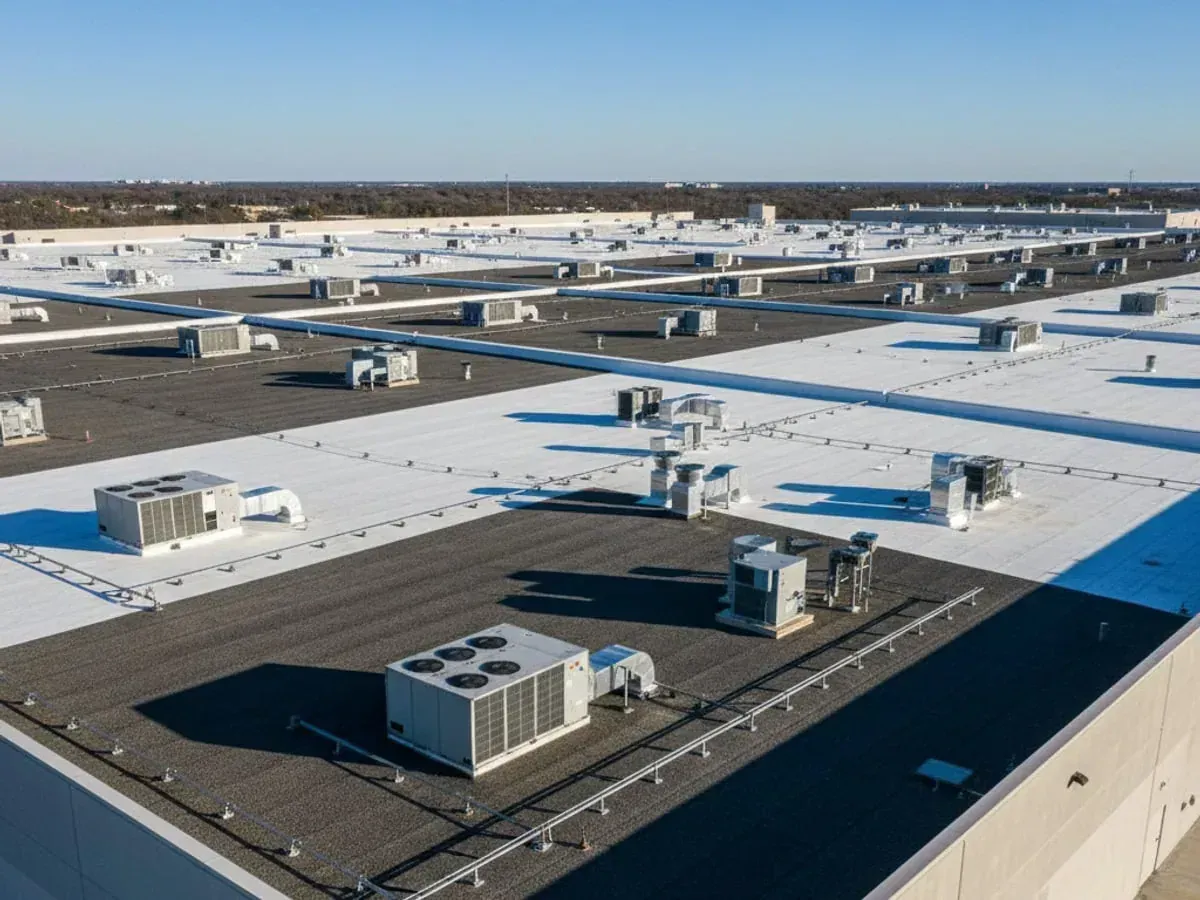
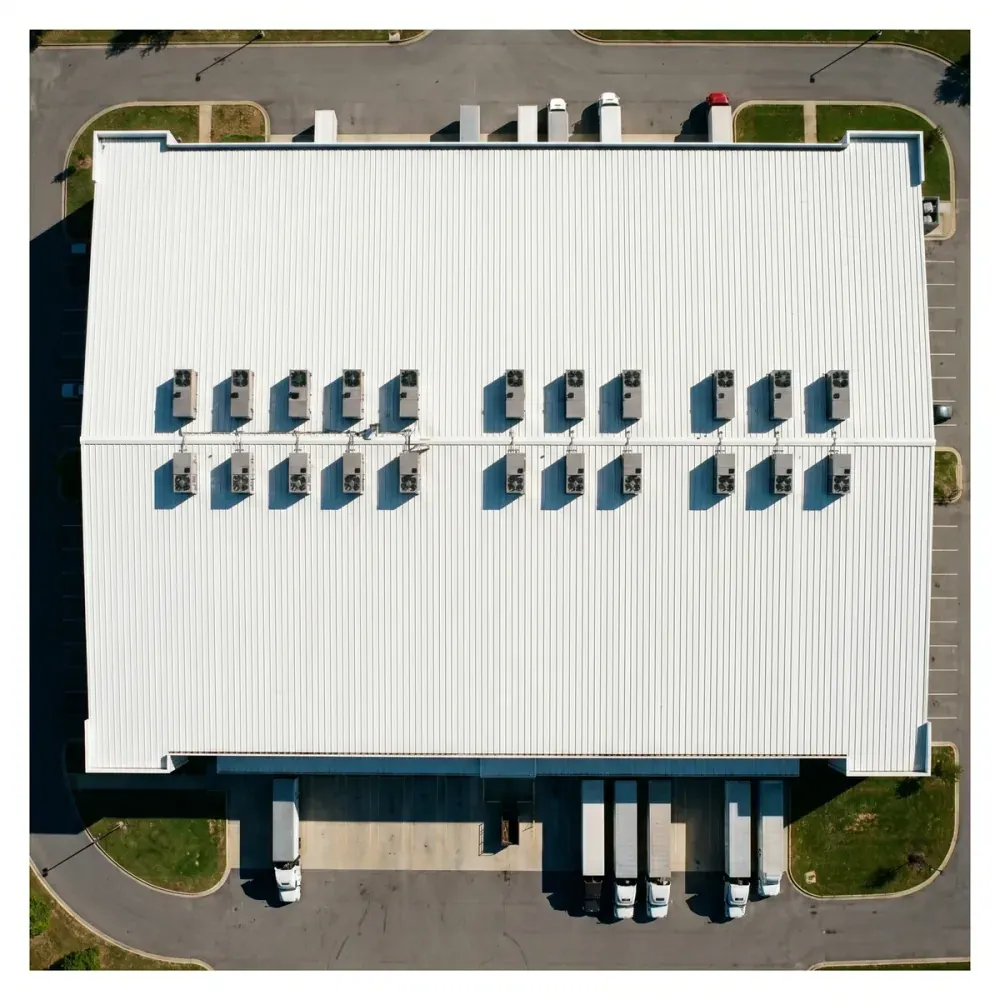
Large-area low-slope assemblies optimized for cost-per-square-foot at scale. Mechanically attached membrane systems over polyiso insulation are the standard. Wind uplift and substrate prep dominate the engineering.

Mid-Rise Commercial

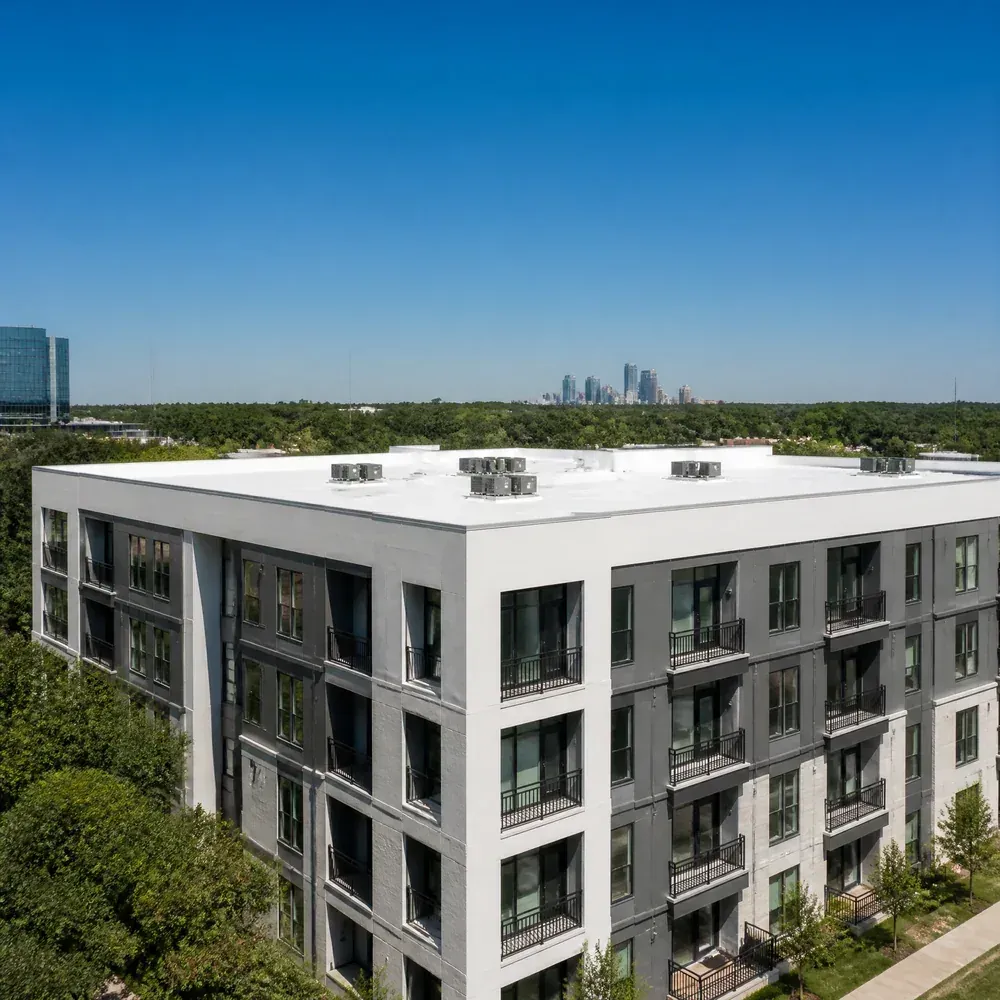
Office buildings, hotels, multi-tenant. Aesthetic and acoustic considerations matter — fully-adhered systems eliminate fastener pop-up over occupied spaces. Higher-end membrane options compete on lifecycle cost.

Cold Storage & Specialty

Vapor management is the dominant variable. Systems specified with high-perm or vapor-barrier strategy depending on temperature differential. Insulation thickness drives the entire stack-up.

Our System-Spec Process

Our System-Spec Process
1

Building Assessment & Energy Profile

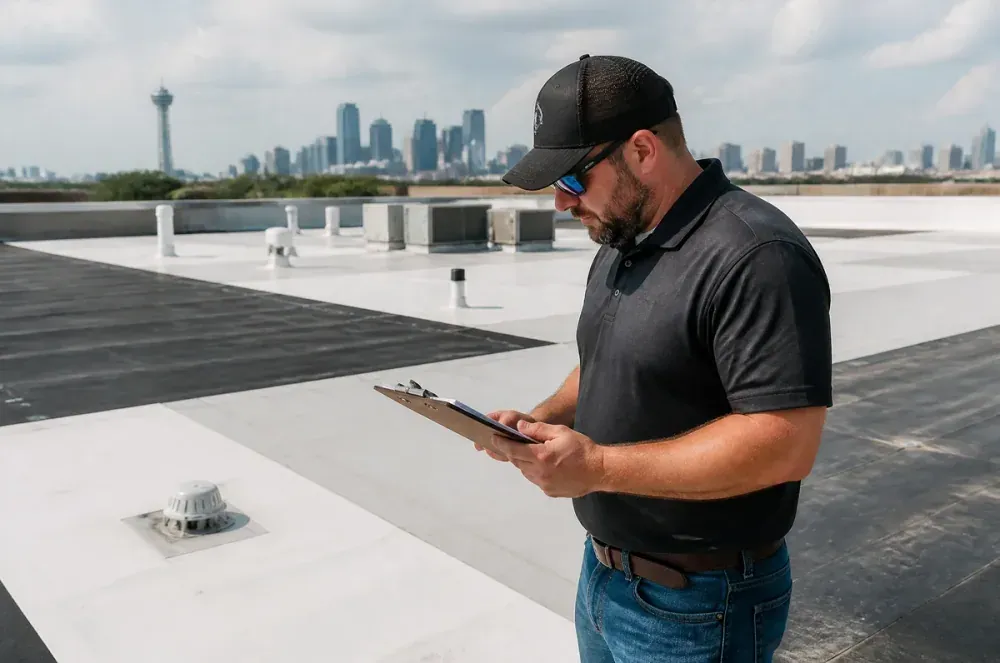
Core samples to verify existing insulation R-value, thermal imaging to map moisture infiltration and thermal bridging, drain inspection, deck condition assessment. We capture the building as it actually exists, not as the original construction docs describe.

2

System Design + Lifecycle Cost Model

Multiple system options modeled for 25-year cost-per-year. Variables include membrane choice, insulation R-value (continuous vs. between joists), attachment method, and warranty tier. Recommendation backed by the model, not a sales preference.

3

Install with Multi-Layer QA + Documentation

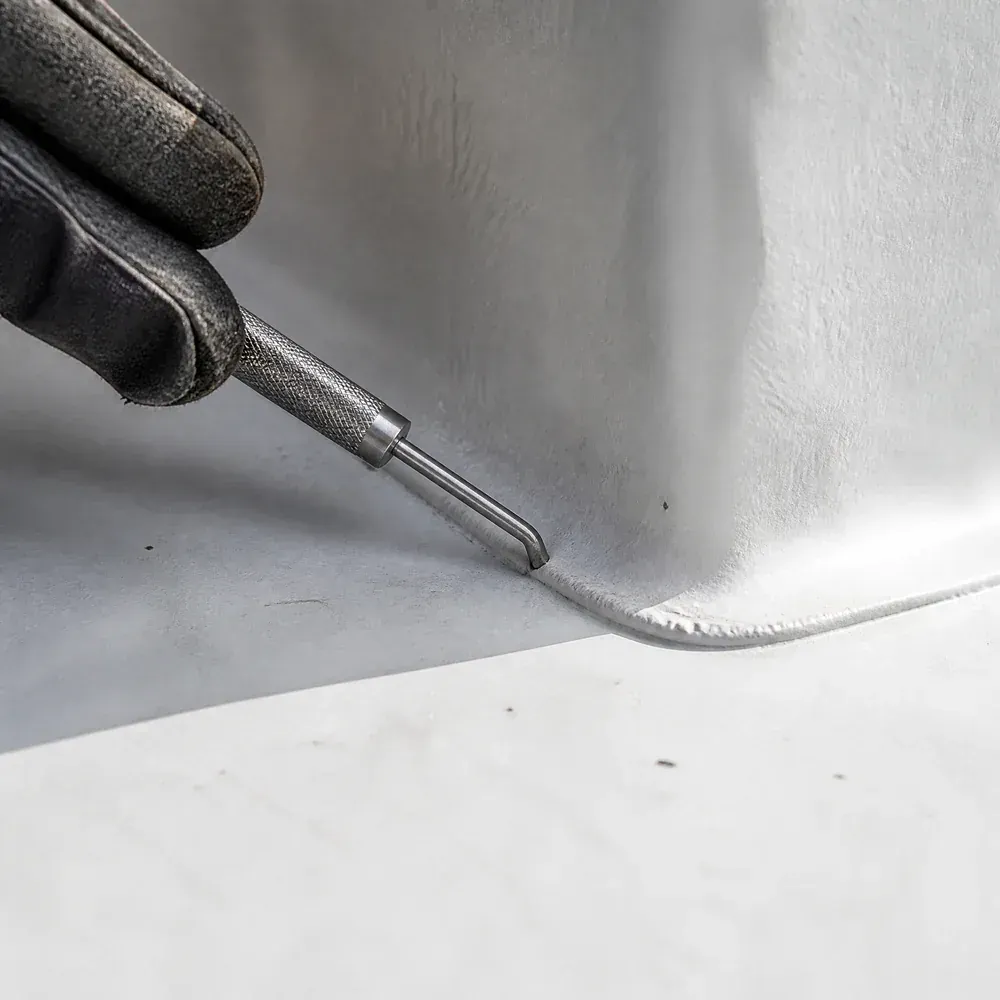
Substrate prep verified before insulation. Insulation continuity verified before coverboard. Coverboard adhesion verified before membrane. Each layer photographically documented. Closeout package gives you a verifiable build record that supports warranty claims for the system's full life.

Completed Flat Roof Systems Projects

Project 1
Project 2
Project 3
Project 4

Choosing flat roof systems for commercial structures represents a monumental choice that impacts facilities for a full 20 to 30 years. As such, the team at Pro Exteriors views every flat roof installation as an investment decision than routine maintenance. We ensure our installation professionals have earned manufacturer certifications for every low-slope roofing system available. Furthermore, our project managers rigorously document every detail, providing property owners, asset managers and facilities managers with the peace of mind that warranty protections are in force and lenders will be satisfied.

What Flat Roof Systems Actually Involve

Low-slope commercial roofing isn’t a one-size-fits-all proposition. Various system categories must be considered, each depending on a combination of factors beyond size and cost.

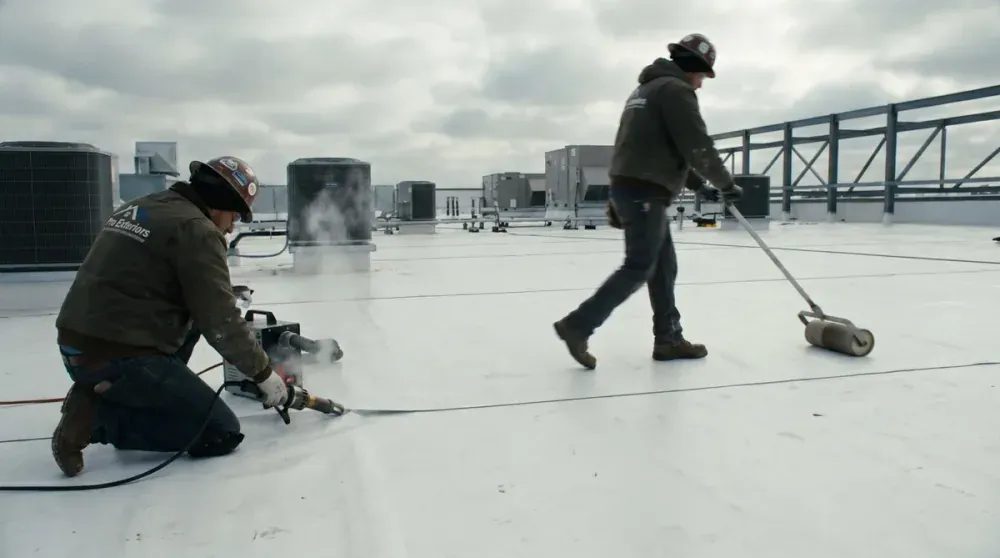
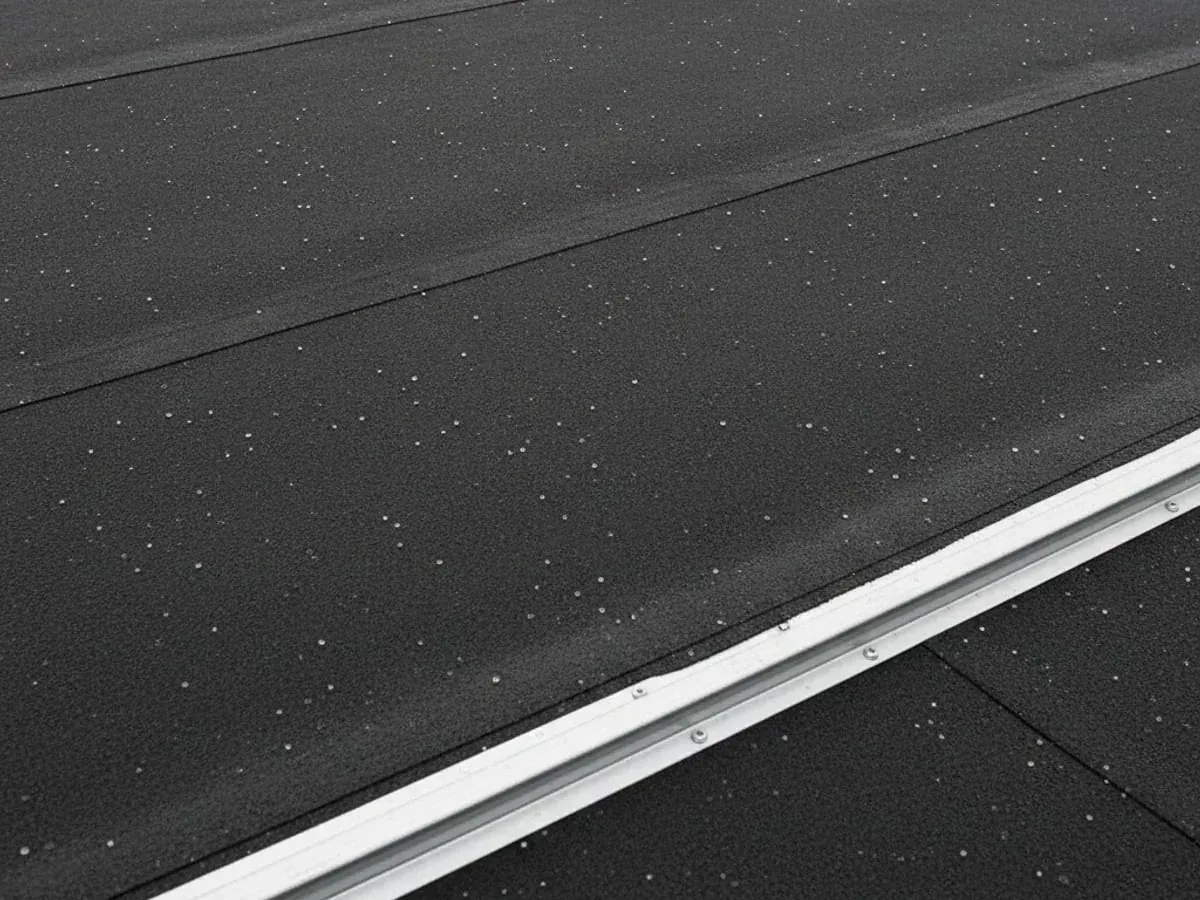
Single-ply membranes-such as TPO, EPDM and PVC-are currently the primary choices for most new commercial buildings and complete roofing replacements. TPO, from leaders like Carlisle and Versico, provides robust heat-weld seam integrity and is an energy-efficient option due to its reflectivity, which decreases cooling expenses in Texas. EPDM remains the standard for its outstanding long-term elasticity and UV protection in regions that experience fluctuations in temperature, including the Denver and Kansas City areas. PVC systems offer excellent resistance to chemicals, making them an ideal solution for restaurant exhaust areas and various manufacturing sites.

Modified bitumen systems-SBS and APP-ensure layers of redundancy and perform well in areas subject to high foot traffic from maintenance personnel or construction crews that often work on rooftops. We trust products like modified bitumen from Soprema and Atlas for the right roofing needs.

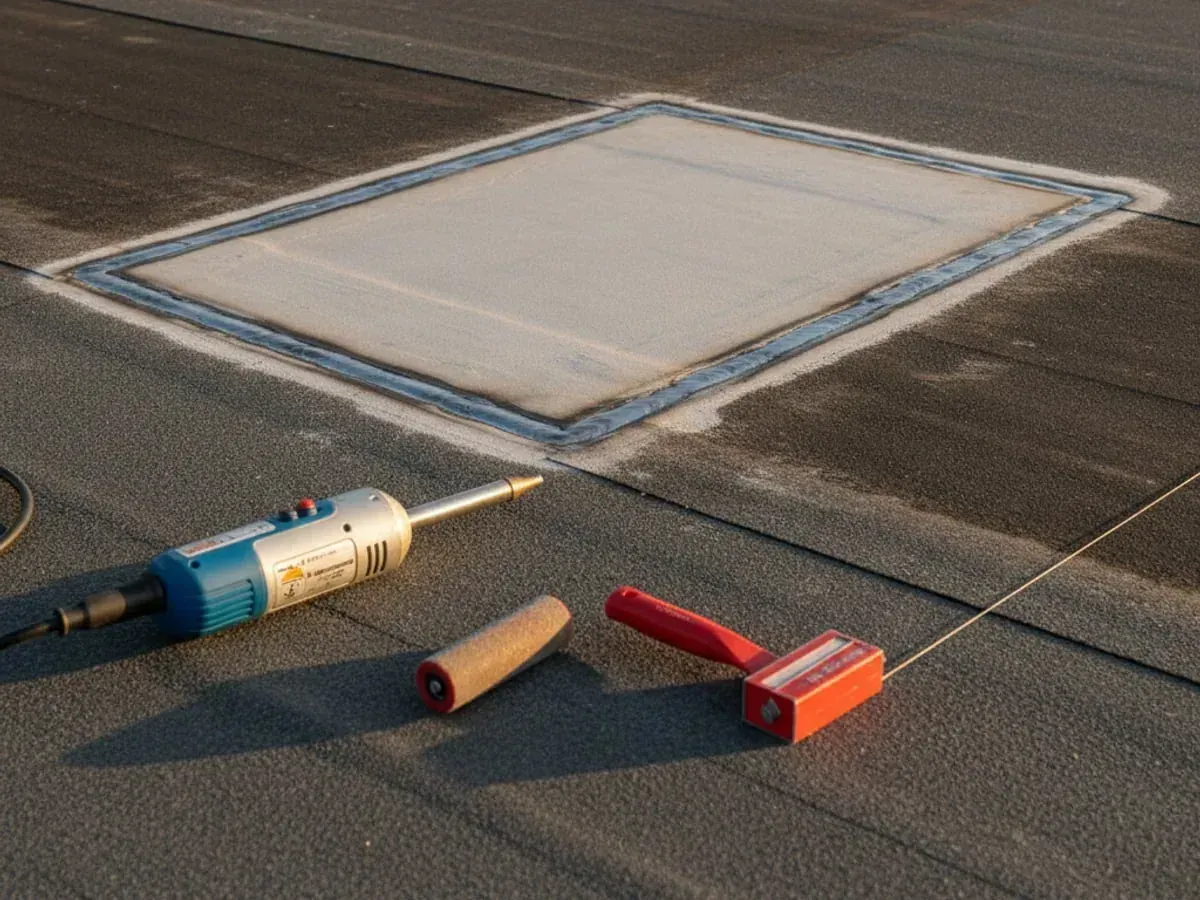
Adhered and mechanically fastened systems place specific demands on structural loadbearing. We analyze deck types, current insulation R-values and wind uplift requirements prevalent in your local area before proposing the optimal attachment method. Prefabricated systems like those from Duro-Last limit the need for fieldwork, speeding up installations on difficult roof surfaces.

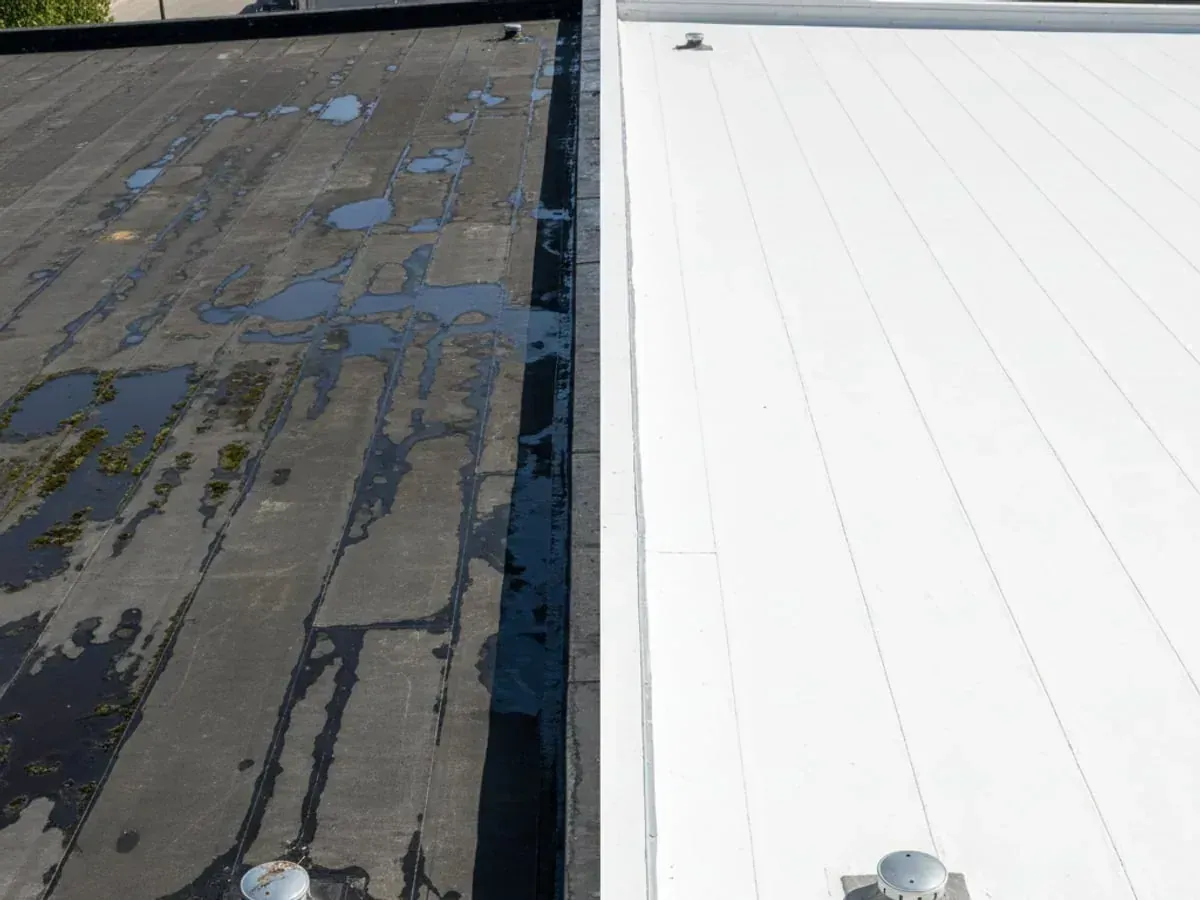
Re-covering a roof versus completely tearing off the existing material is a capital-intensive investment, not the standard procedure. Before making this decision, we collect roof core samples and perform moisture scans. Leaving wet insulation beneath a new membrane doesn’t reduce costs- it is a growing liability.

The sequence of installation is carefully mapped onto a timeline beginning with a pre-construction survey, followed by an assessment of the deck, an evaluation of insulation systems, selection of the roof membrane, planned phases of installation, completion of quality control checks and final activation of the manufacturer warranty. A detailed record exists for every stage.

How We Serve Dallas-Fort Worth and Our Regional Markets

Based in Richardson, Texas, Pro Exteriors primarily serves the Dallas-Fort Worth metroplex-ranging from premium Class A office buildings in Plano and Las Colinas to sprawling industrial parks in Grand Prairie and Garland. We recognize DFW’s significant risk of hail damage, the extreme summer temperatures and the critical wind uplift zones dictating proper specification decisions in Texas.

Our commercial teams also work across regional markets including Denver, Colorado, where fluctuating temperatures necessitate greater flexibility from membrane materials, Wichita, Kansas and Kansas City, Missouri, where frequent severe weather strongly influences choices in material selection and roof drainage design and Atlanta, Georgia, where preventing ponding water and managing humidity are major concerns. Each local market is served by a team with expert knowledge of its specific codes and weather patterns. We never dispatch residential roofers to commercial sites merely to fill openings in schedules.
Service FAQ

Which flat roof system delivers the lowest total lifecycle cost for a commercial building?

There is no universal answer — the lowest lifecycle cost depends on your building's use, structural capacity, rooftop traffic, and climate exposure. TPO and EPDM single-ply systems typically run 20-25 year service lives at competitive installed costs and are the right specification for most commercial facilities. Modified bitumen systems from manufacturers like Soprema and Atlas carry higher upfront cost but outperform in high-traffic rooftop environments and can reach 30+ years with proper maintenance. We conduct a full facility assessment and run a lifecycle cost comparison before recommending any system.

How do you minimize operational disruption during a flat roof replacement on an occupied building?

Pre-construction coordination is where disruption is controlled — not during installation. We establish phasing schedules with your facilities team before work begins, sequence material deliveries during off-peak hours, and maintain dust and debris containment protocols for occupied spaces. Our project managers provide daily progress updates and maintain a direct communication channel with your team throughout the project. For multi-tenant properties, we coordinate tenant notifications and access restrictions as part of the pre-construction package.

What warranty coverage should I expect on a commercial flat roof system?

Manufacturer material warranties from partners like GAF, Carlisle, Versico, and Duro-Last typically range from 15 to 30 years depending on the system and coverage tier selected. Our installation warranties run 2 to 10 years based on project scope. Warranty coverage is only as good as the documentation behind it — we submit the complete activation package to the manufacturer at project close and deliver your copy the same day. Enrolling in our ProPlan maintenance program keeps inspection records current and protects your coverage from lapsing due to undocumented service gaps.

How do you verify installation quality on a flat roof project?

Quality control is built into the project sequence, not added at the end. Our supervisors conduct phase-gate sign-offs at deck preparation, insulation installation, and membrane application. We perform thermal infrared scanning to identify moisture intrusion or insulation voids, conduct flood or water testing where applicable, and maintain photographic documentation throughout. Third-party inspections are scheduled proactively on projects where manufacturer warranty tiers require them. You receive the full QC documentation package at project close.

What is the difference between a flat roof re-cover and a full tear-off, and how do you decide?

A re-cover installs a new membrane assembly over the existing system, reducing labor cost and landfill disposal fees. A full tear-off removes all existing layers down to the deck. The decision is not a default — it is a data-driven call. We conduct core samples and moisture surveys on every project before making a recommendation. Installing a new membrane over wet or compromised insulation accelerates failure and voids manufacturer warranties. If moisture is present or the deck shows structural concerns, a full tear-off is the only defensible path regardless of short-term cost pressure.

Does Pro Exteriors handle flat roof systems for large industrial and multi-site commercial portfolios?

Yes. A significant portion of our commercial volume is multi-building industrial, retail, and office portfolio work across our five service markets — Dallas-Fort Worth, Denver, Wichita, Kansas City, and Atlanta. We assign a dedicated project manager to each portfolio engagement and can coordinate phased multi-site schedules to align with capital budget cycles. Standardized reporting, consolidated warranty documentation, and consistent specification across sites are standard deliverables for portfolio clients.

Specifying a new flat-roof system?

Get a written 25-year lifecycle cost model comparing system options for your specific building.